
Construction / Project story
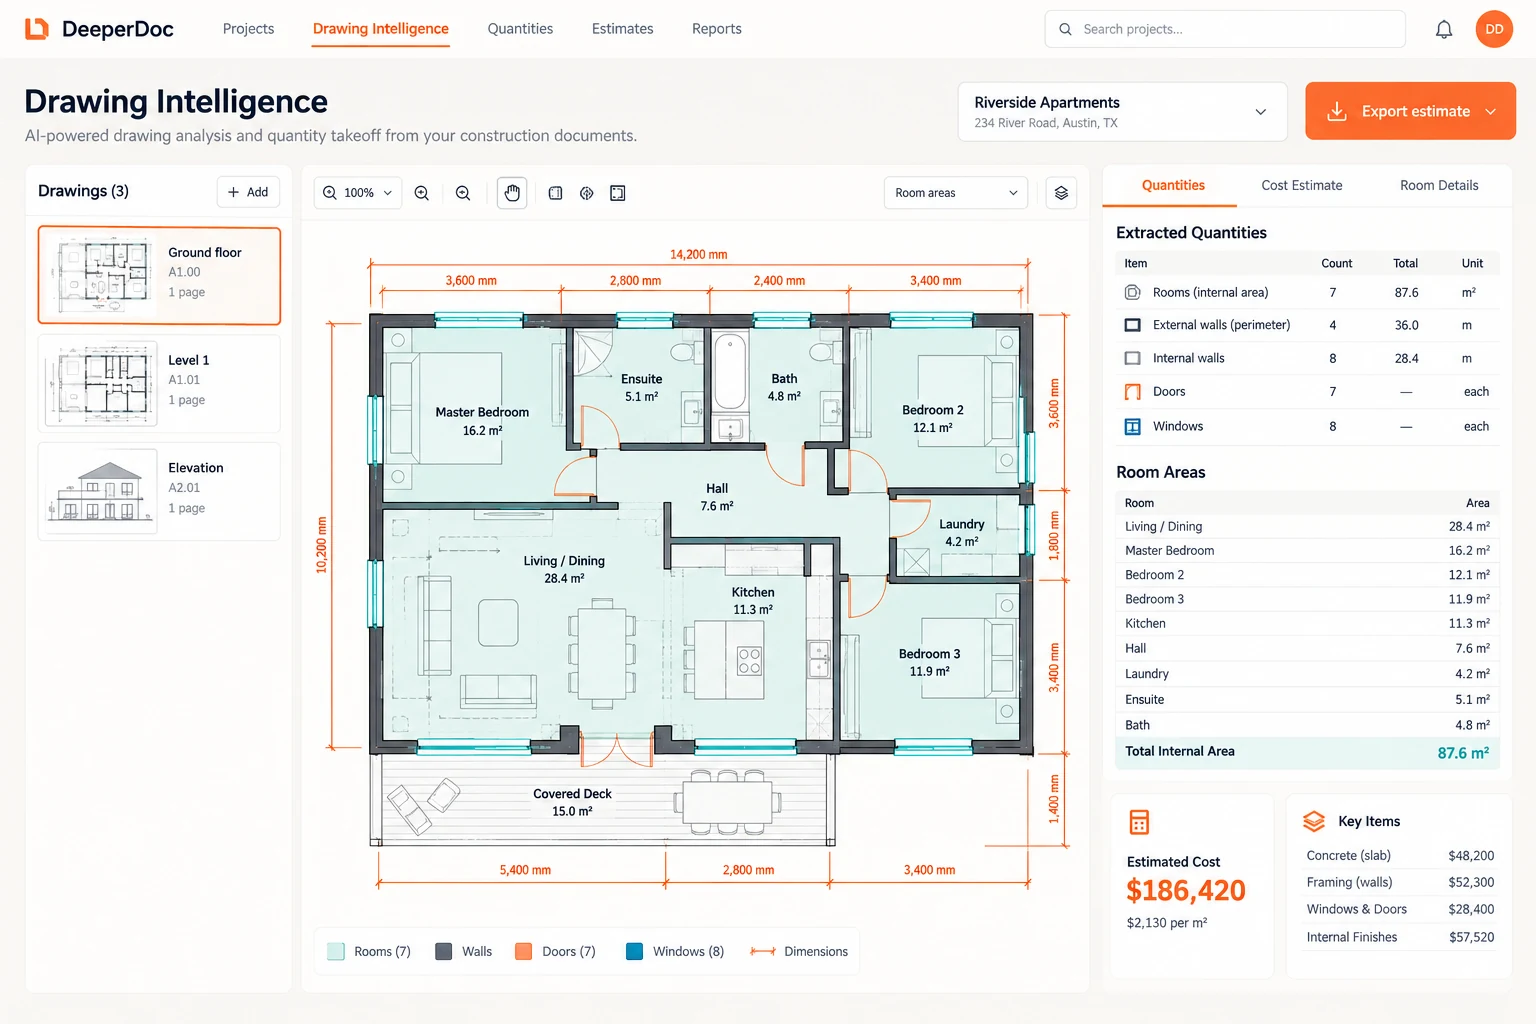
From architectural drawings to quantities.
A custom drawing-analysis workflow for quantities and construction estimation.
The challenge
A clearer starting point for estimation.
Manual take-off work requires estimators to inspect drawings, record quantities and apply project costing rules.
Document understanding · Drawing analysis
The approach
How the workflow comes together.
- 01
Bring in the drawings
Work from architectural plans supplied as PDFs or images.
- 02
Identify drawing features
Extract the features and dimensions needed for the agreed estimation task.
- 03
Review the estimate
Use the resulting quantities in a reviewable estimation and export workflow.
Project scope
Built for the task.
This story describes an individual project. Scope and results depend on the inputs, environment and requirements of each implementation.
- Drawing feature extraction
- Quantity preparation
- Estimation workflow
- Review and export
Thinking about a similar workflow?
Let’s explore your version.
A practical place to start
What could your
next workflow look like?
Bring us the process. We’ll help you explore the possibilities.
Discuss your project